Overview
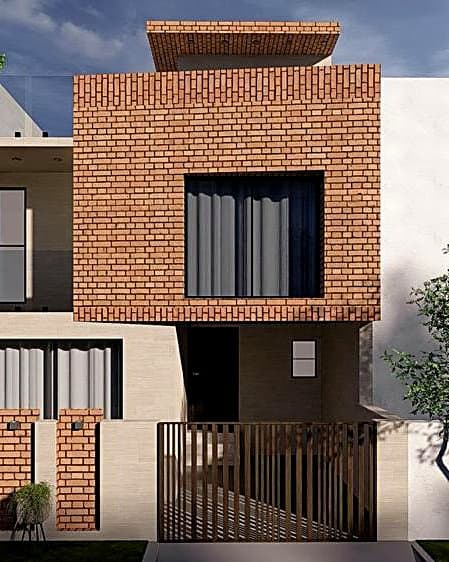
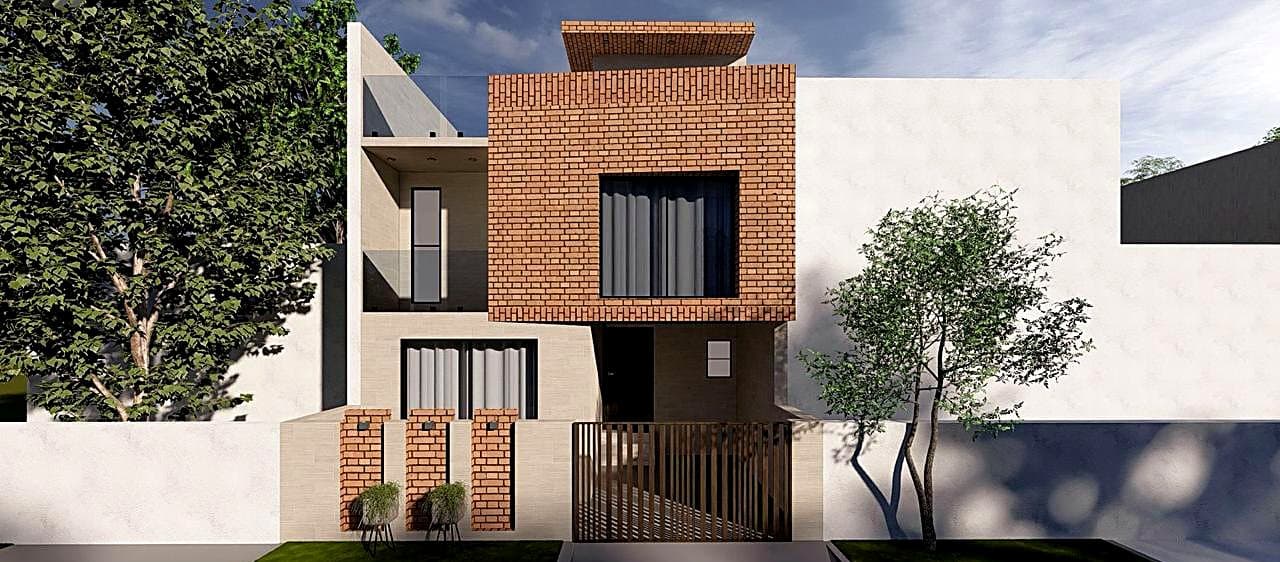
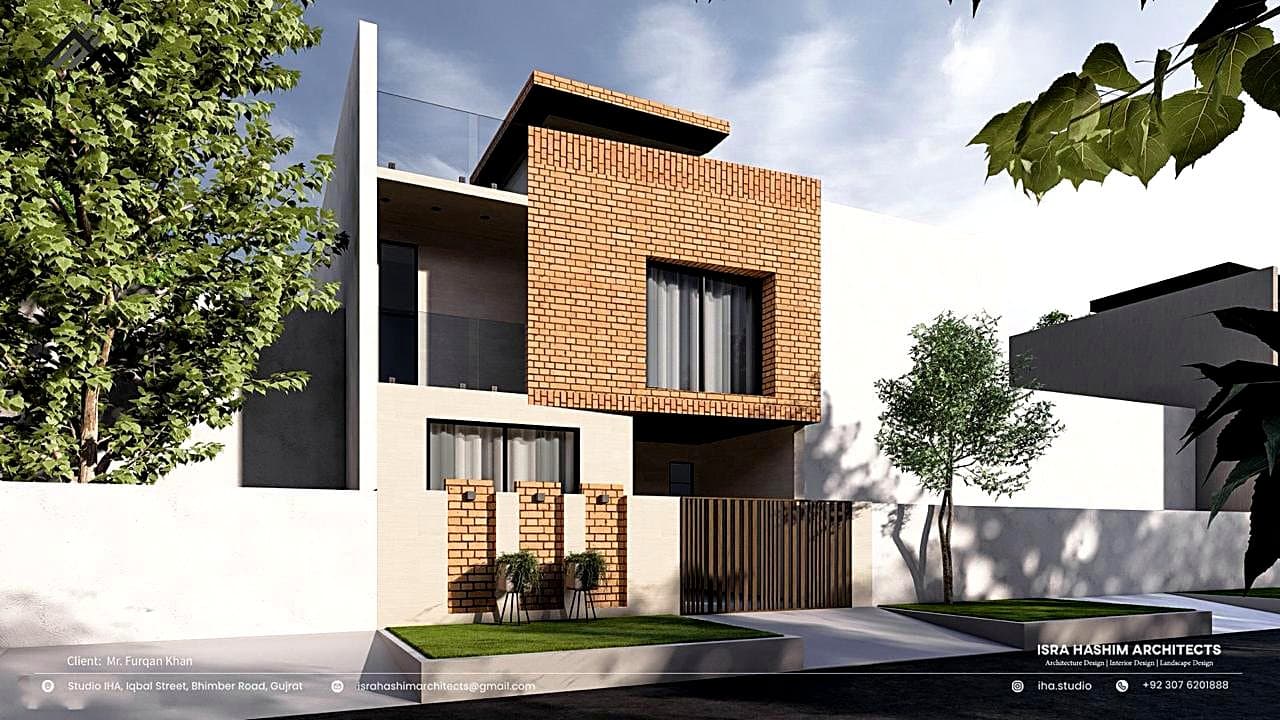
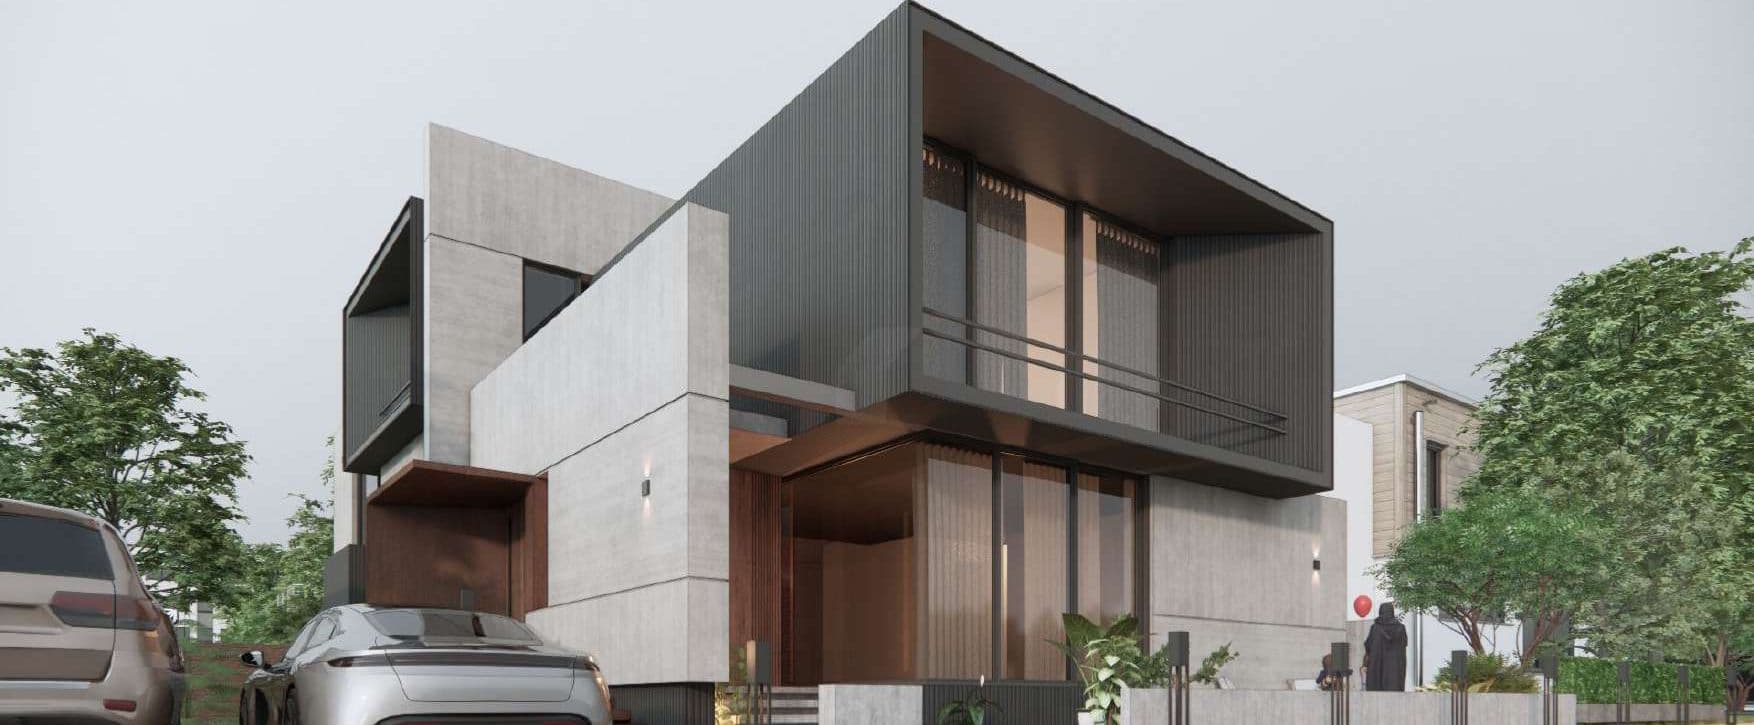
A brick-and-white composition outside; walnut, marble and black-steel screens within.
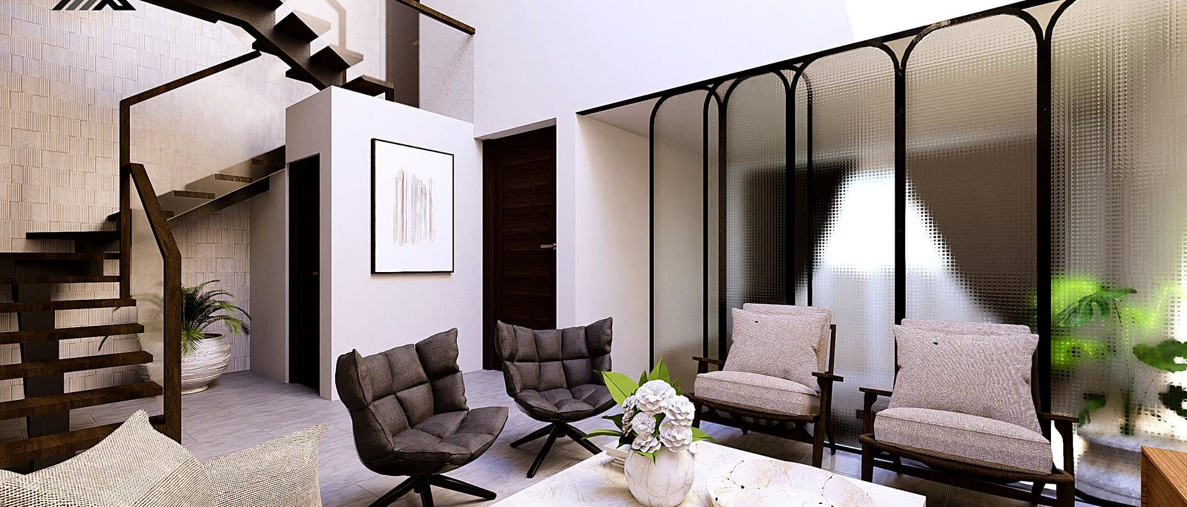
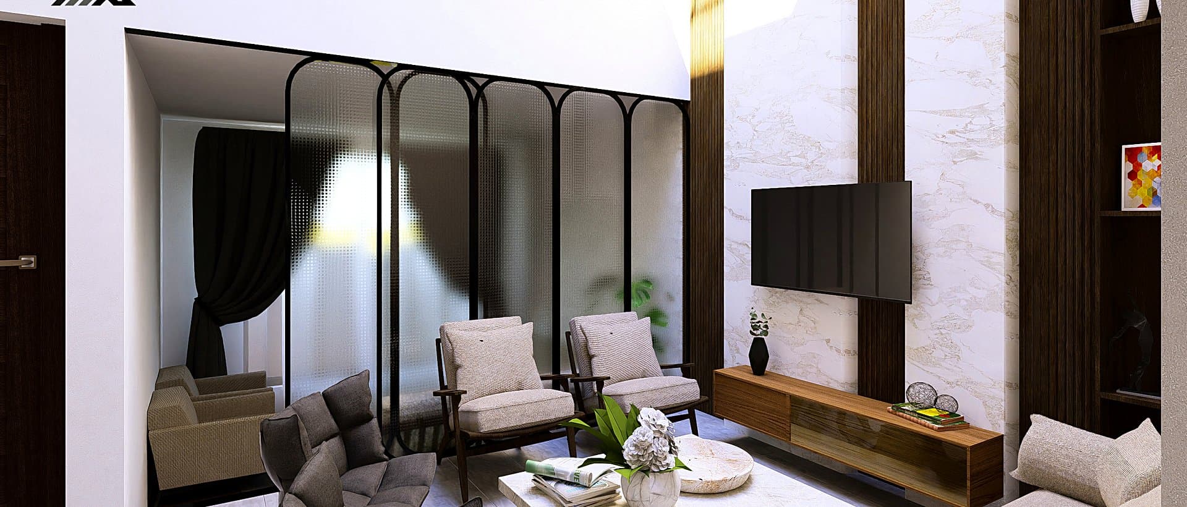
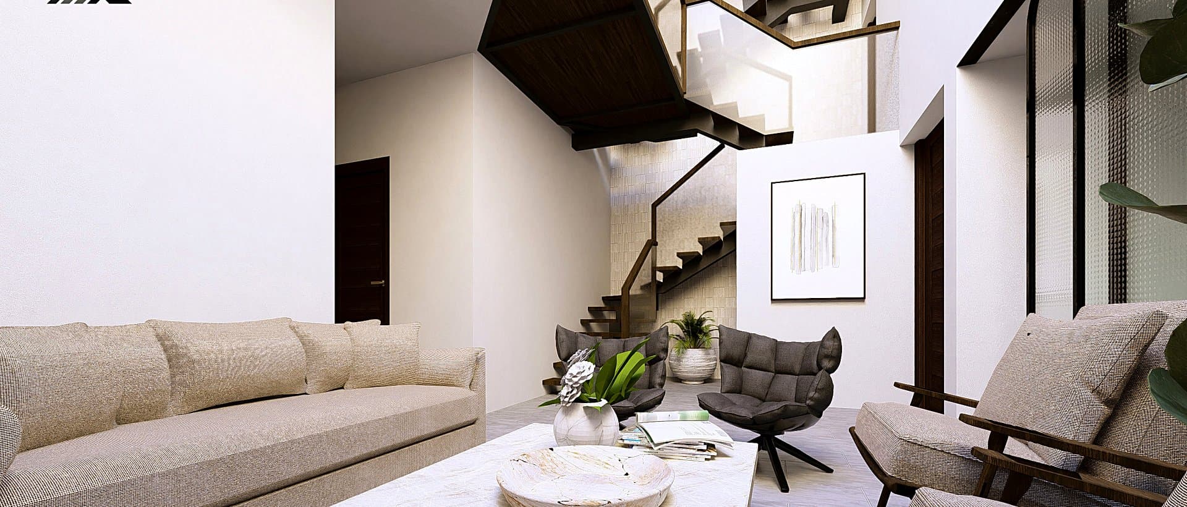
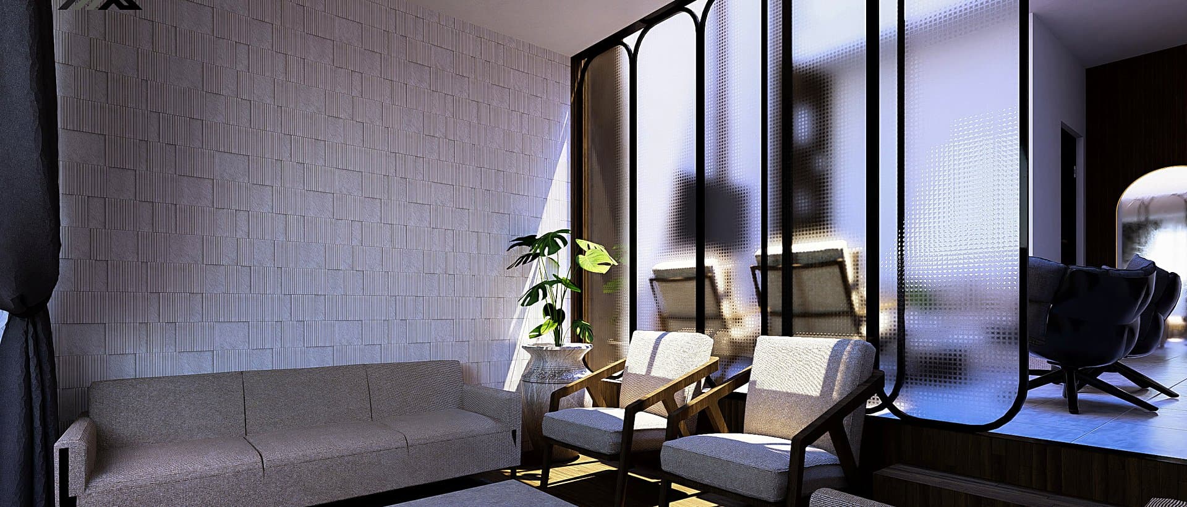
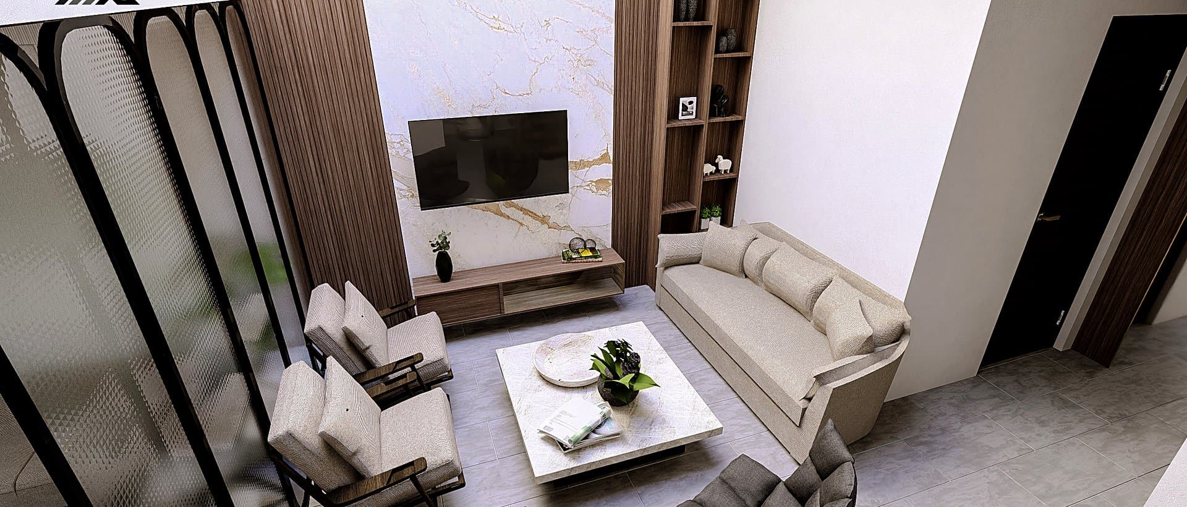
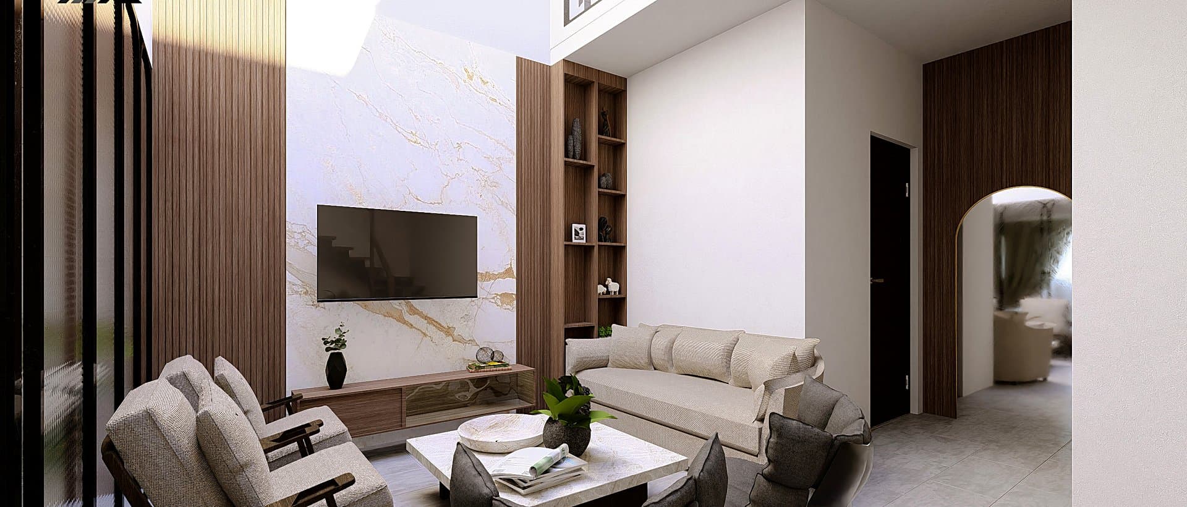
A&F Homes V pairs a striking exposed-brick volume and screened gate with a warm, tailored interior. Inside, a double-height void wraps the family lounge in walnut panelling, book-matched marble and reeded-glass screens in blackened steel, while a floating timber stair rises through clerestory daylight — a calm, crafted home for modern family life.
ArchitectureInterior DesignConstruction
Project facts
- Location
- Punjab, Pakistan
- Category
- Residential
- Status
- Ongoing
- Year
- 2026
- Built area
- Plot
Let's build together
Have a plot, an idea, or a dream? We'll build it.
Book a no-obligation consultation with our team and get a clear roadmap for your project.