Overview
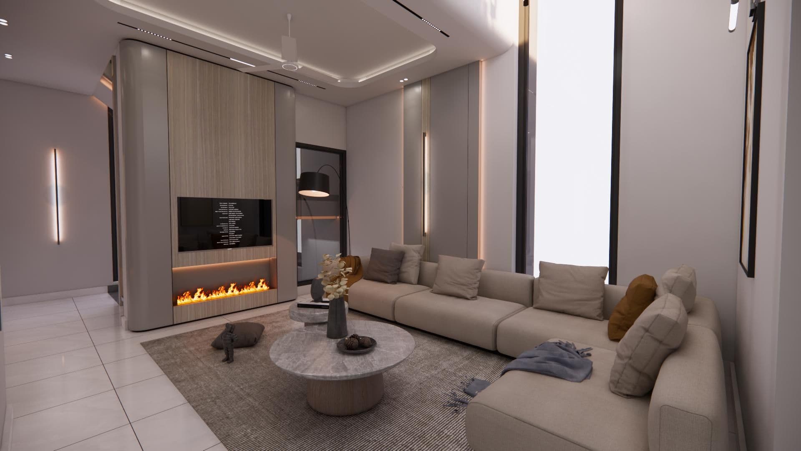
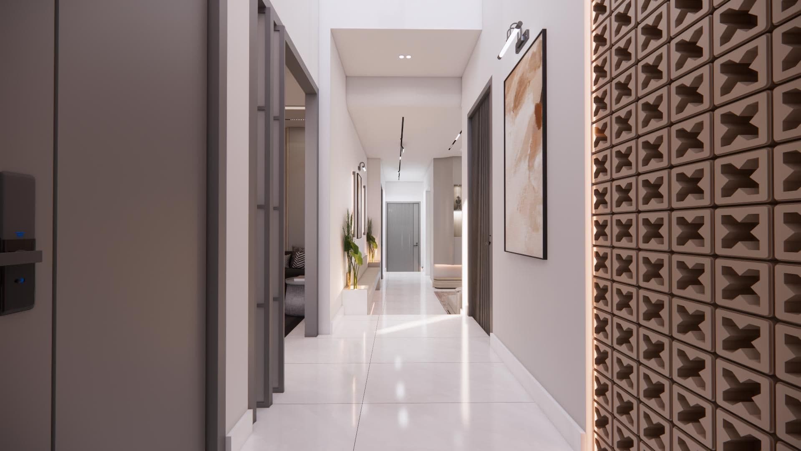
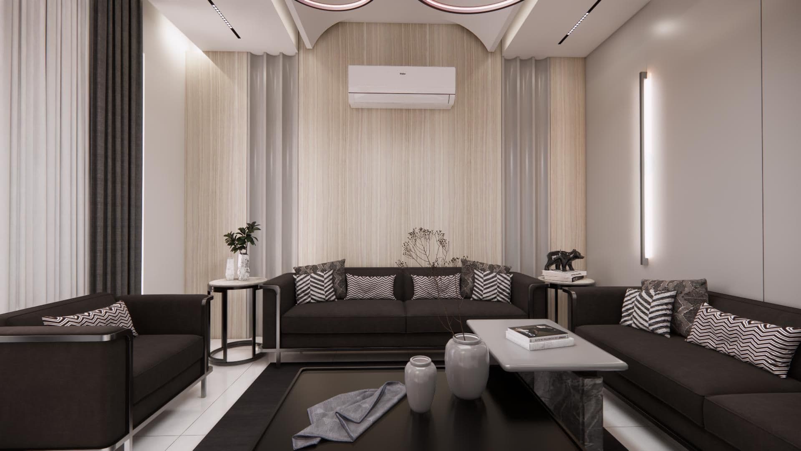
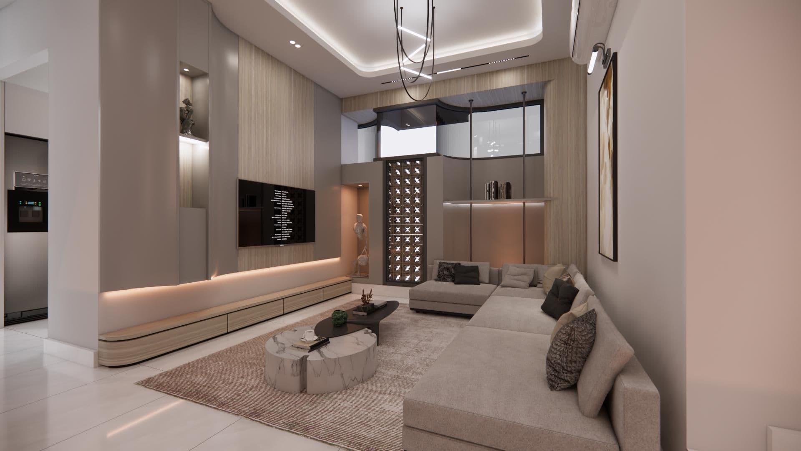
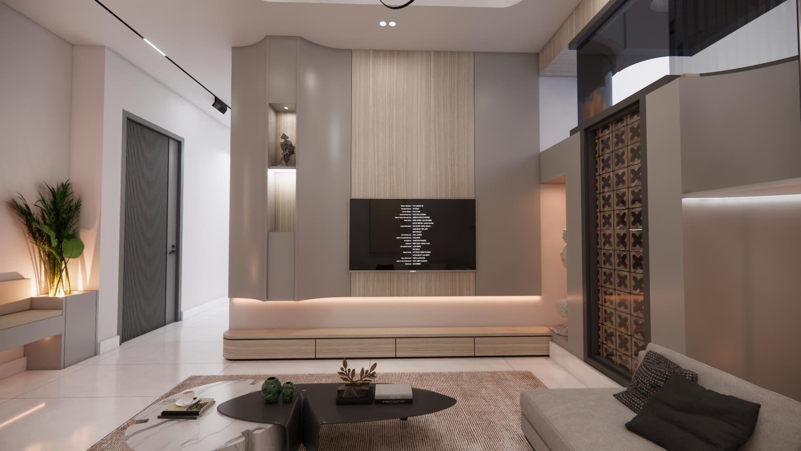
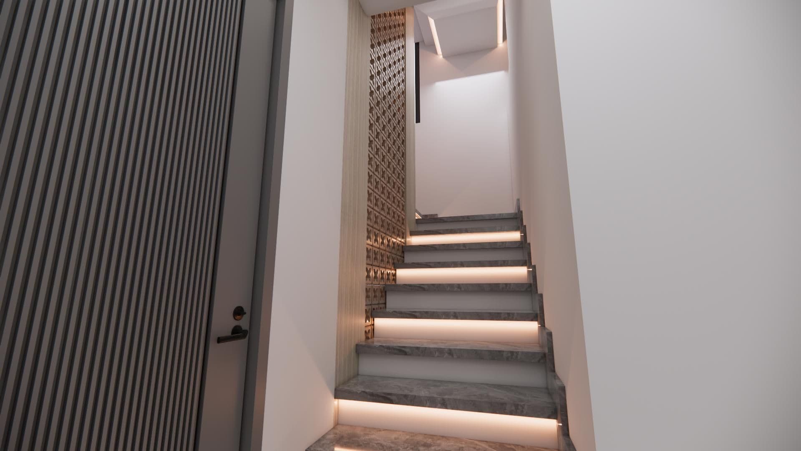
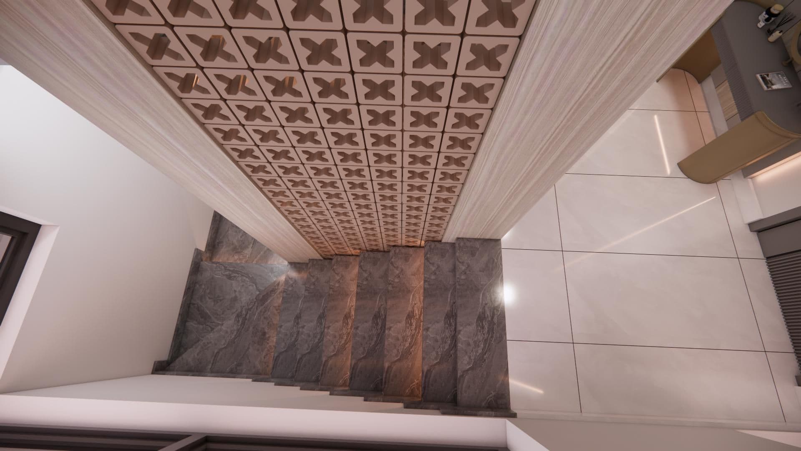
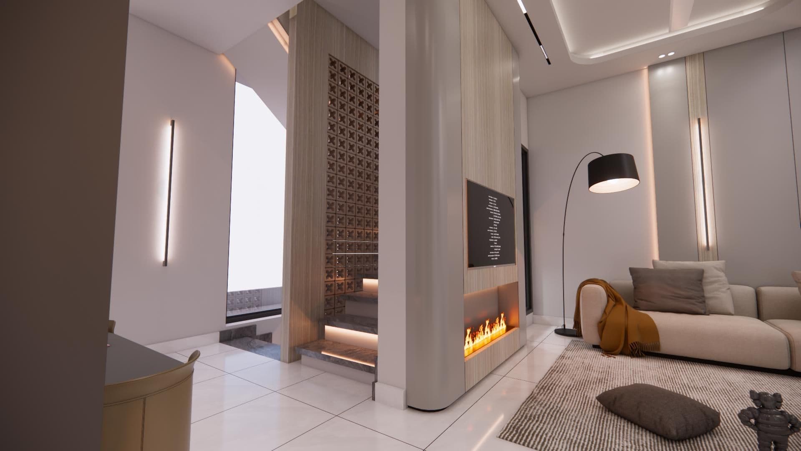
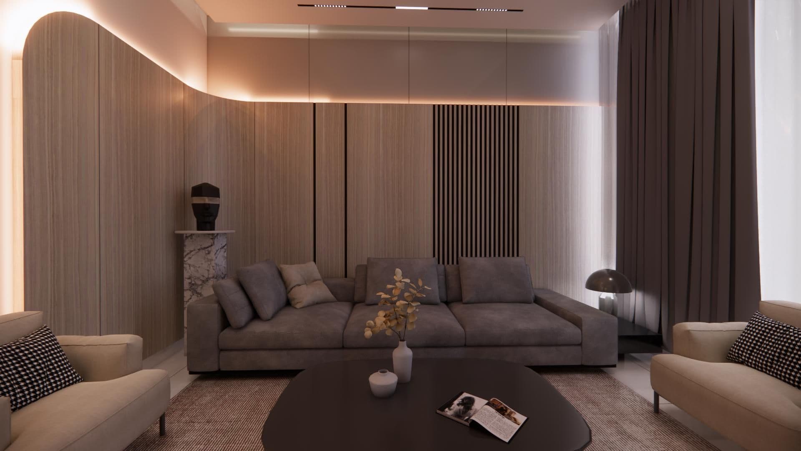
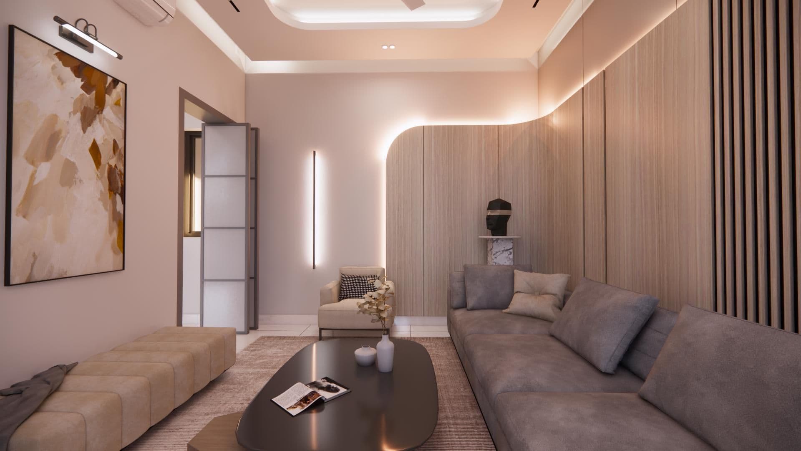
A warm, gallery-like interior scheme — fluted timber, patterned screens, marble and firelight.
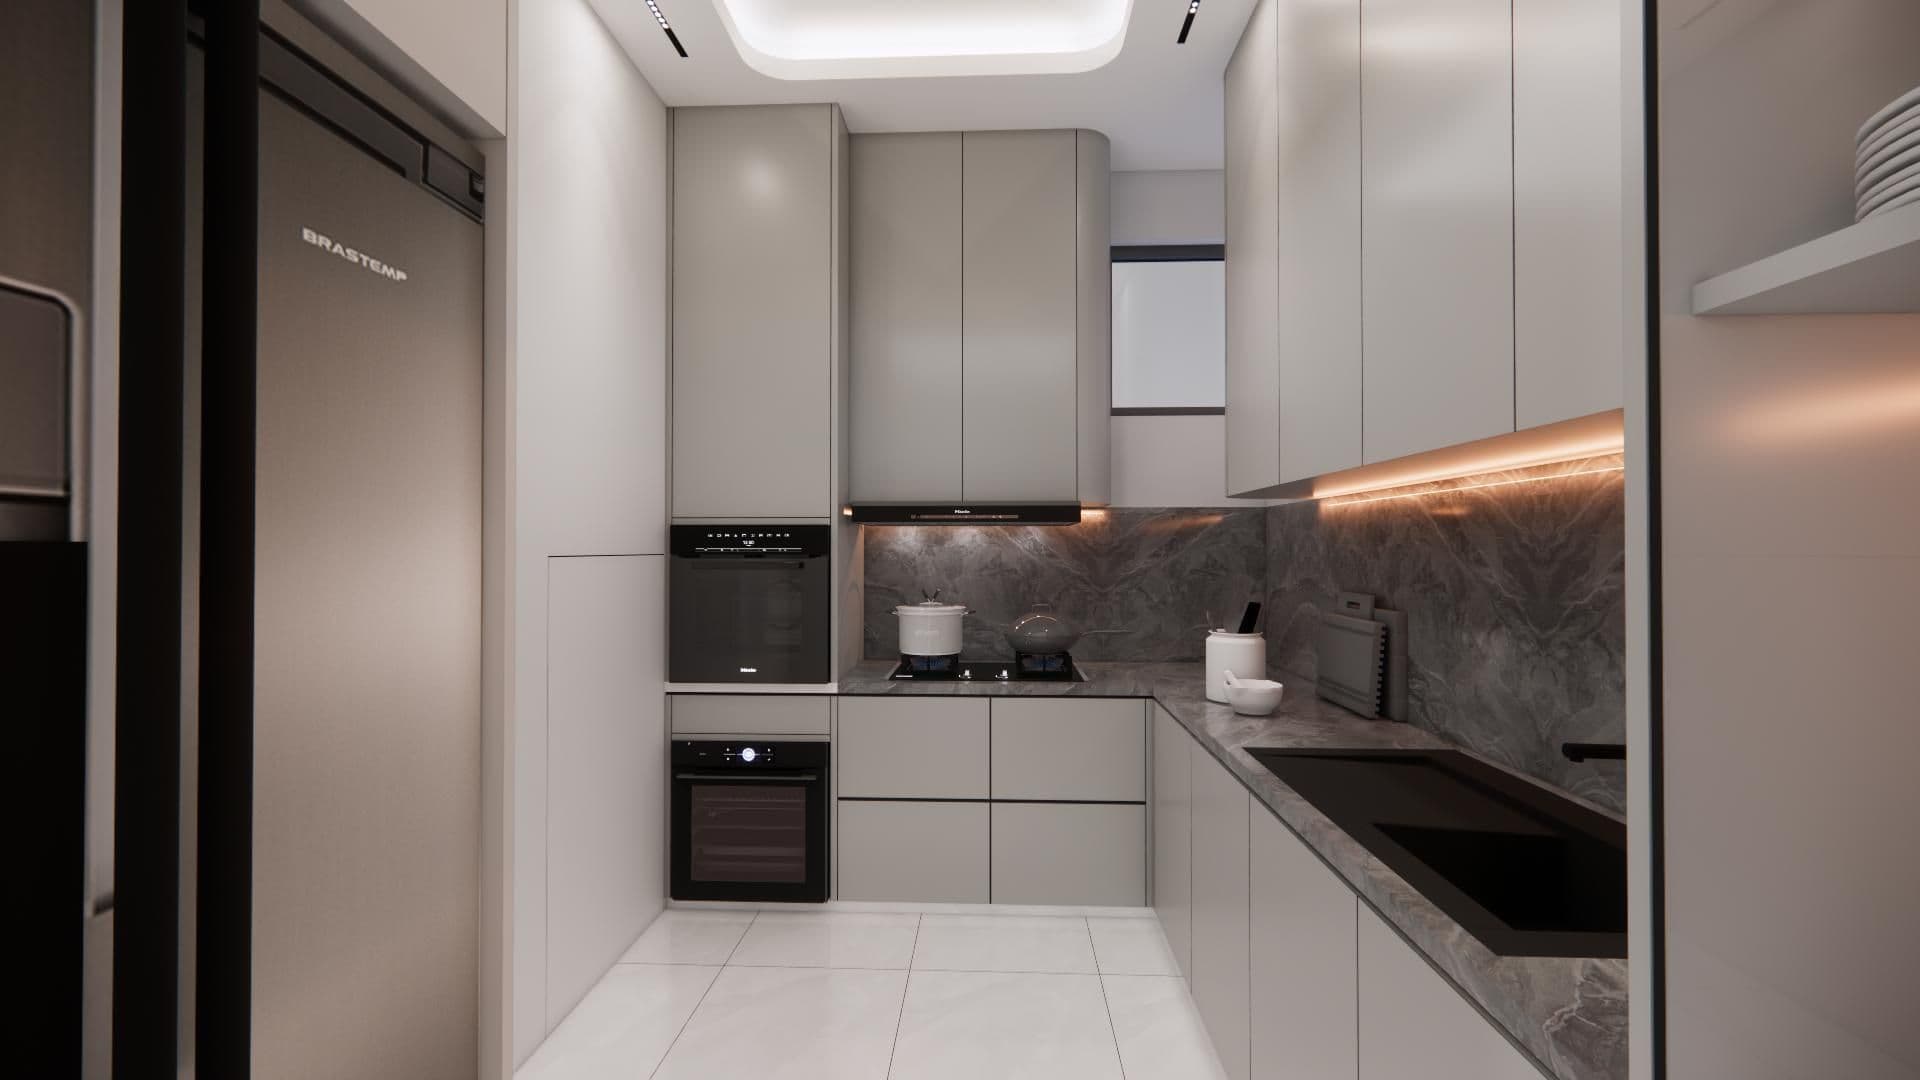
The interior design of the main spaces pairs a soft neutral palette with moments of drama: a patterned feature wall glowing at the entrance, a marble-and-timber stair lit by a full-height window, and a linear fireplace anchoring the family lounge. Every room is layered with concealed cove lighting, bespoke joinery and tactile finishes that reward a second look.
Interior DesignBespoke JoineryLighting Design
Project facts
- Location
- B-17 Multi Gardens, Islamabad
- Category
- Interior
- Status
- Ongoing
- Year
- 2025
- Built area
- Main spaces
- Plot
Let's build together
Have a plot, an idea, or a dream? We'll build it.
Book a no-obligation consultation with our team and get a clear roadmap for your project.