Overview
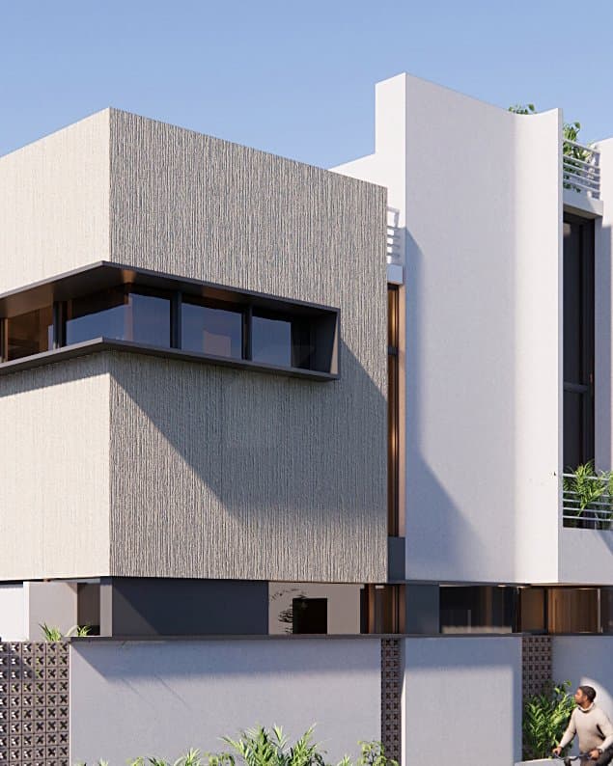
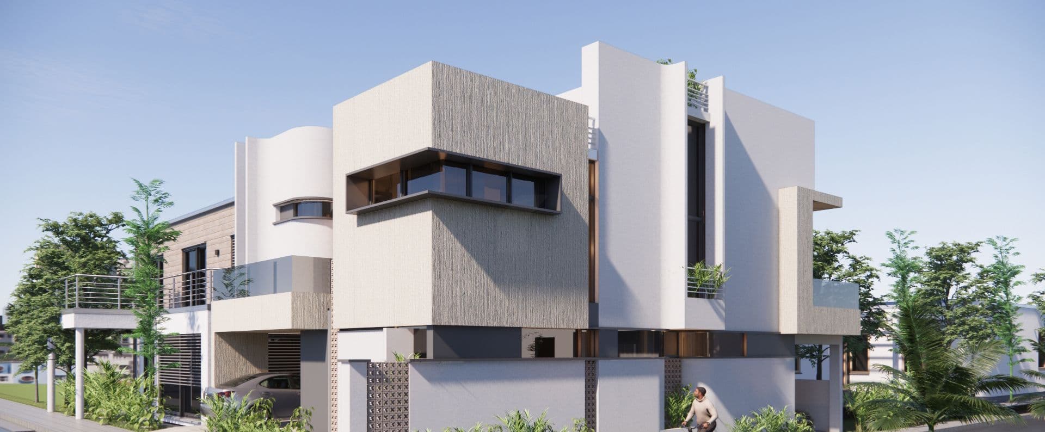
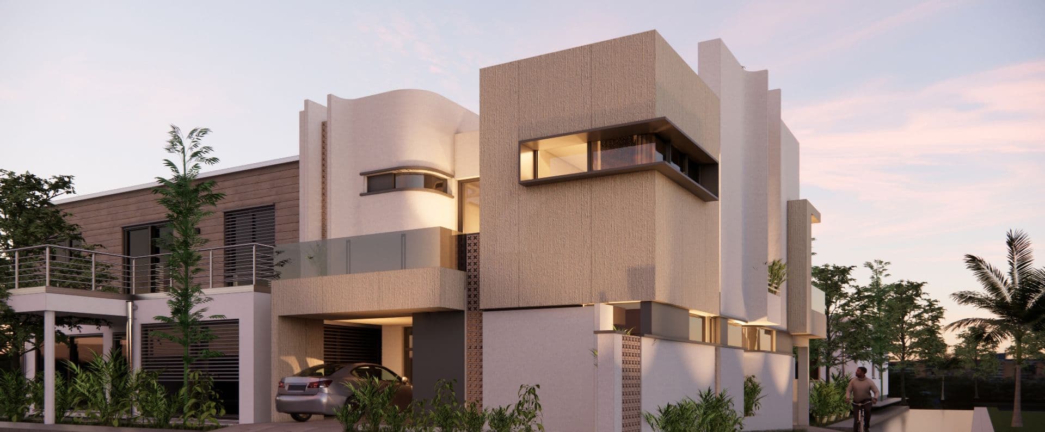
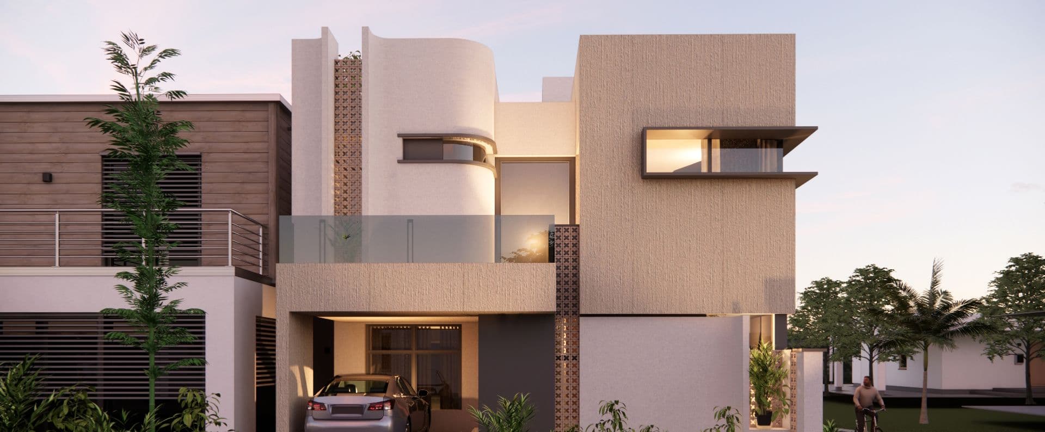
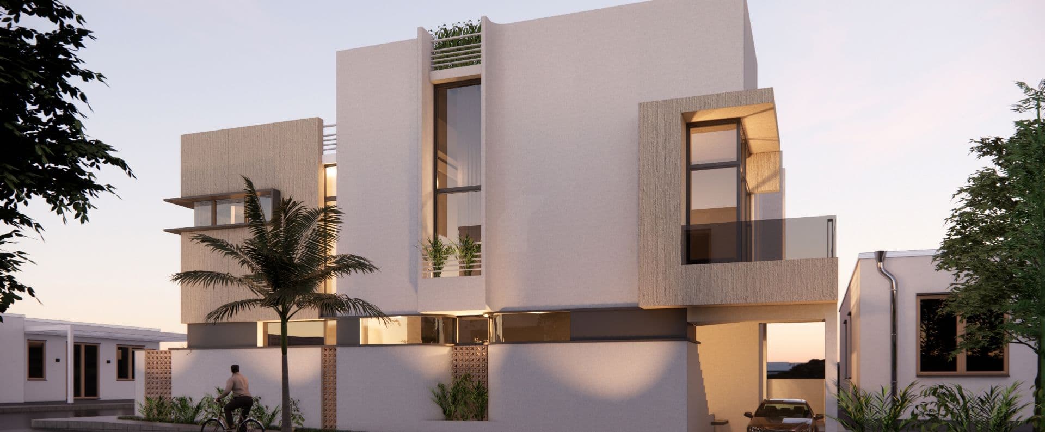
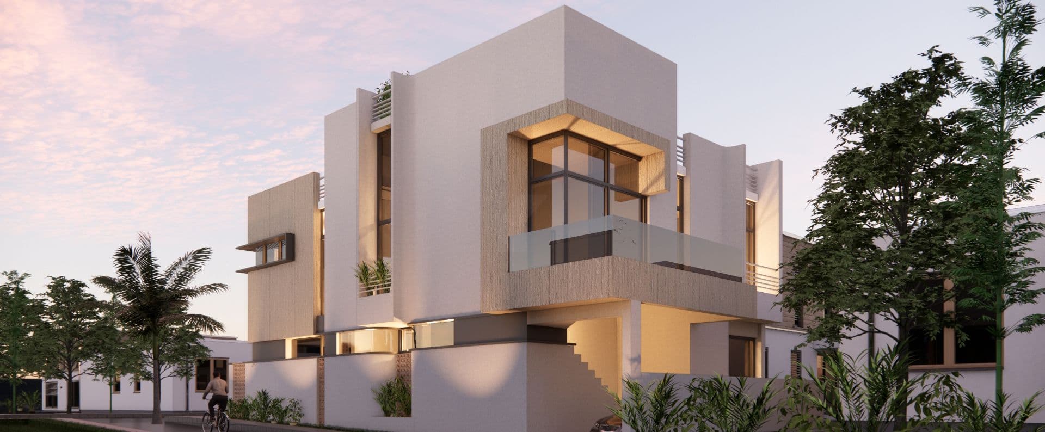
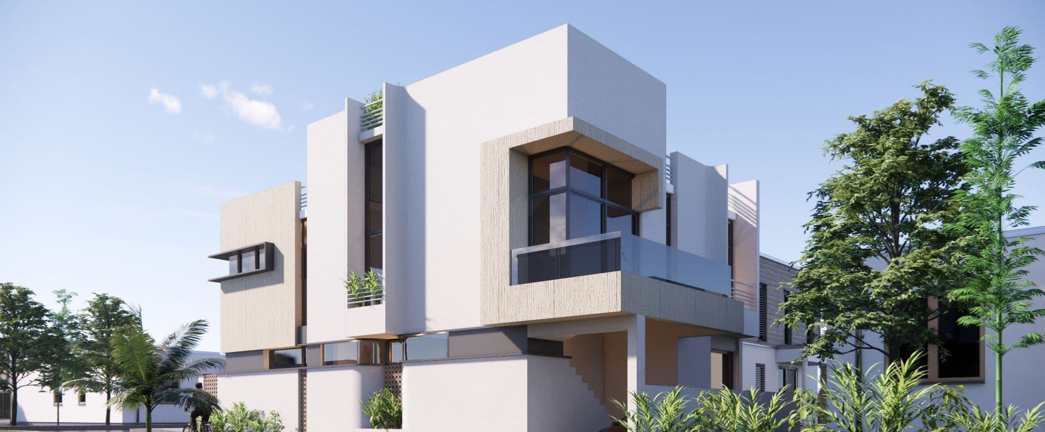
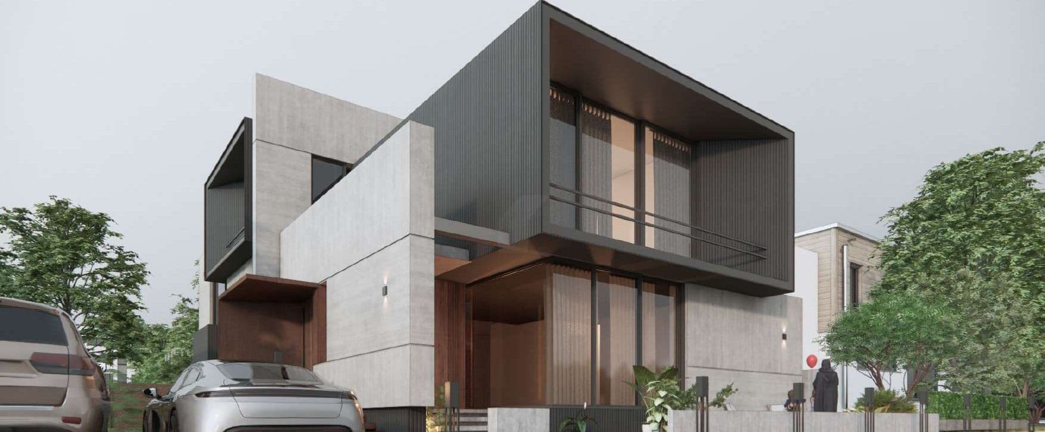
A sculpted modern villa of layered white volumes and textured stone, rising on Plot 3003A, Street 108, Block E.
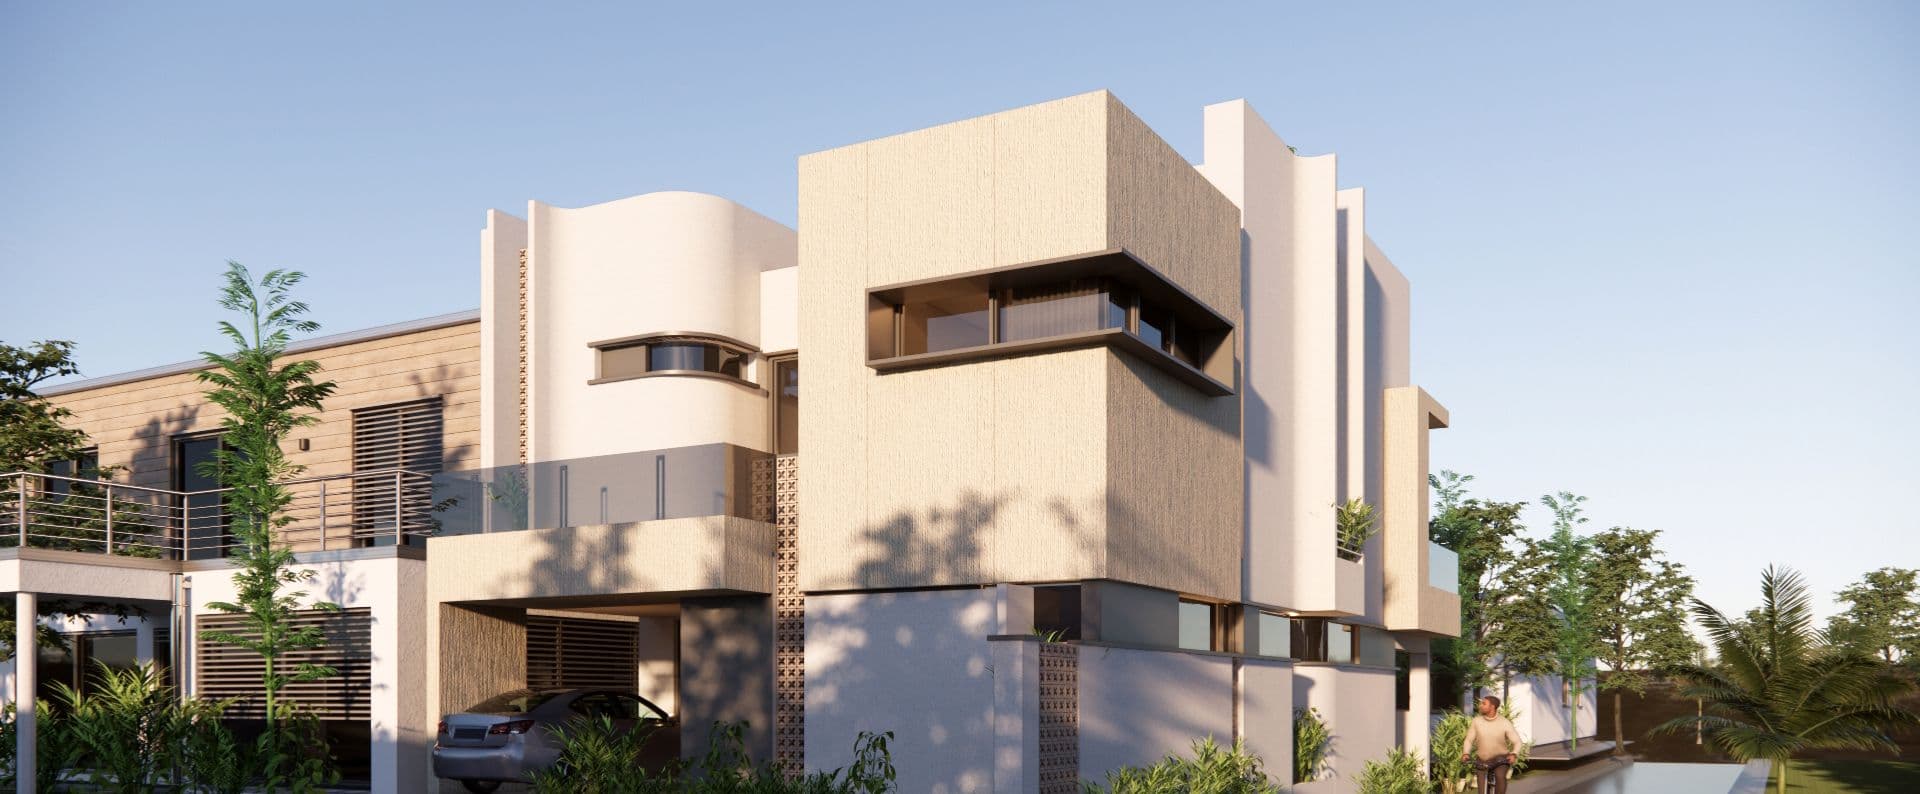
A&F Homes III explores a language of clean interlocking volumes — smooth white render played against richly textured stone panels and slim charcoal glazing. Deep reveals shade the openings, planted terraces soften the massing, and a screened boundary wall of patterned blocks gives the street a distinctive rhythm. Designed for Multi Gardens B-17, the home balances bold contemporary form with everyday family practicality.
Architecture3D VisualisationConstruction
Project facts
- Location
- B-17 Multi Gardens, Islamabad
- Category
- Residential
- Status
- Ongoing
- Year
- 2025
- Built area
- 8 Marla
- Plot
- 30′ × 60′
Let's build together
Have a plot, an idea, or a dream? We'll build it.
Book a no-obligation consultation with our team and get a clear roadmap for your project.