Overview
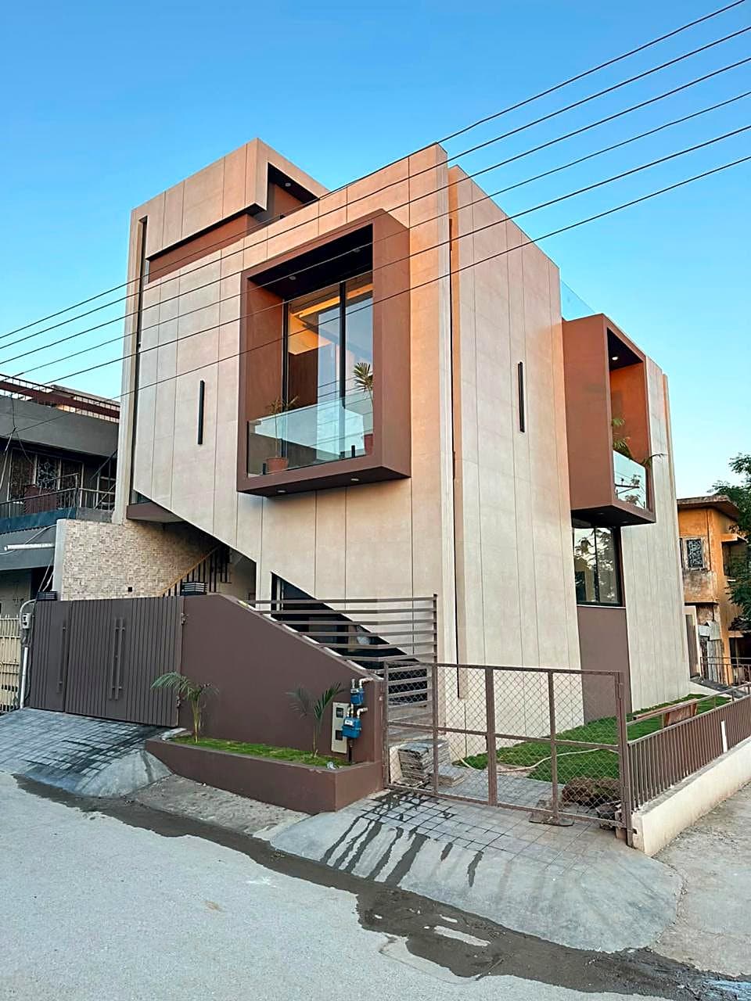
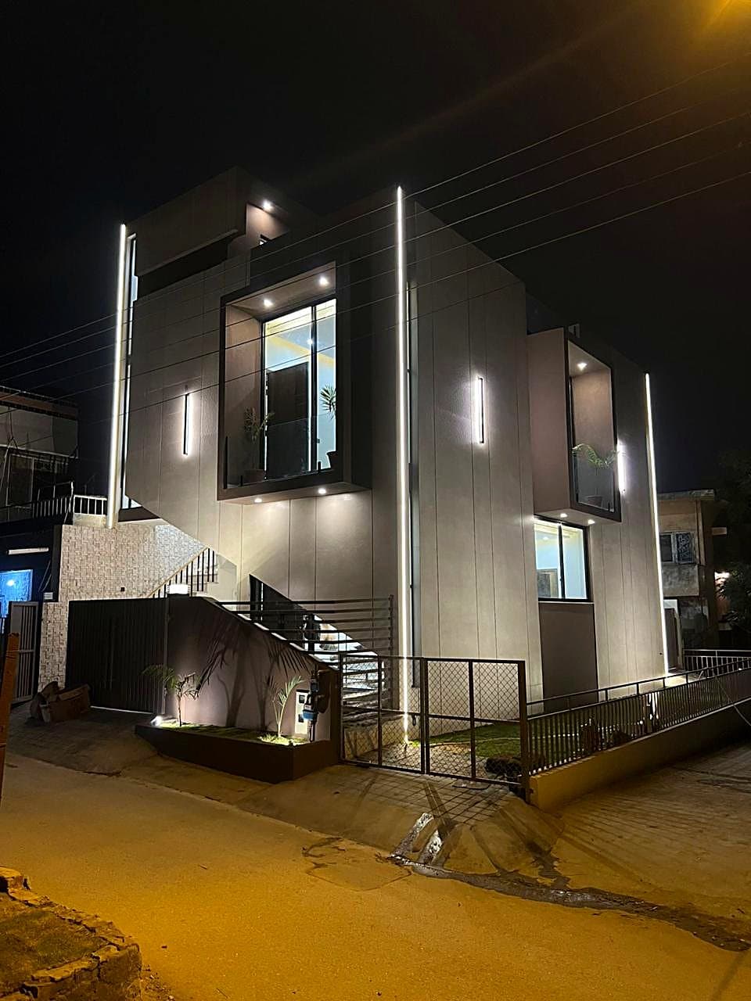
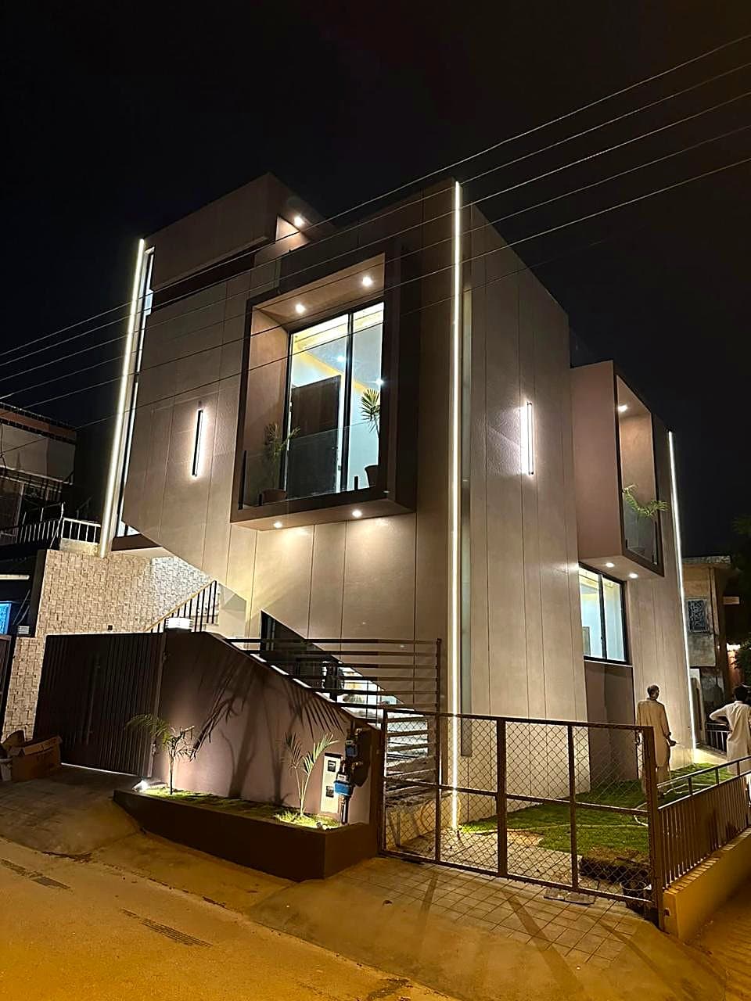
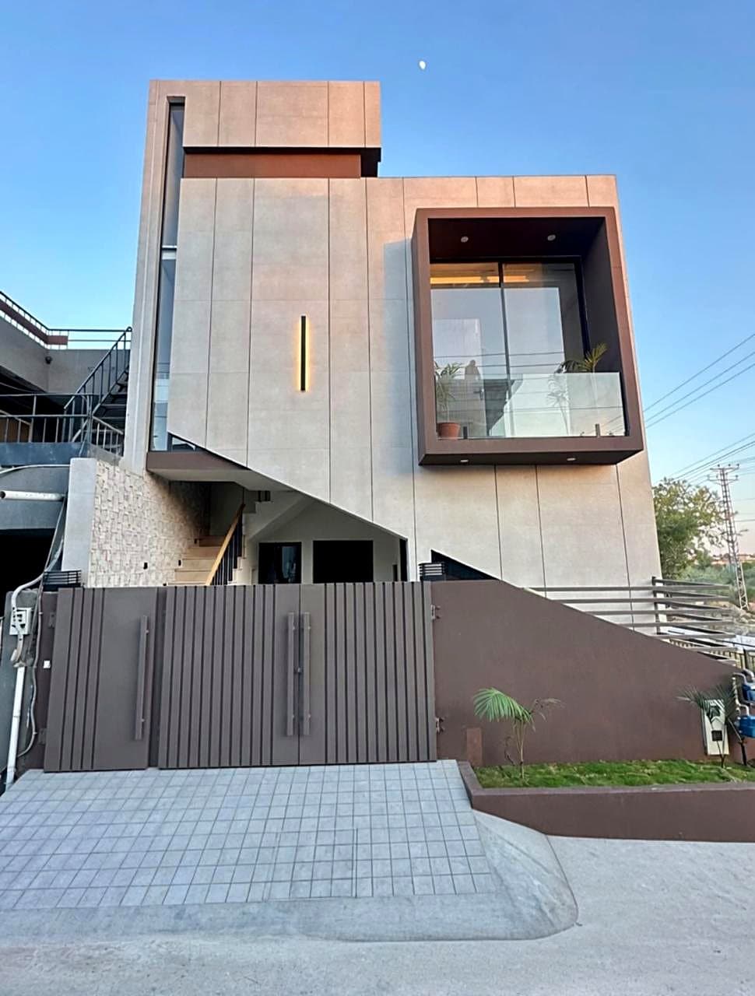
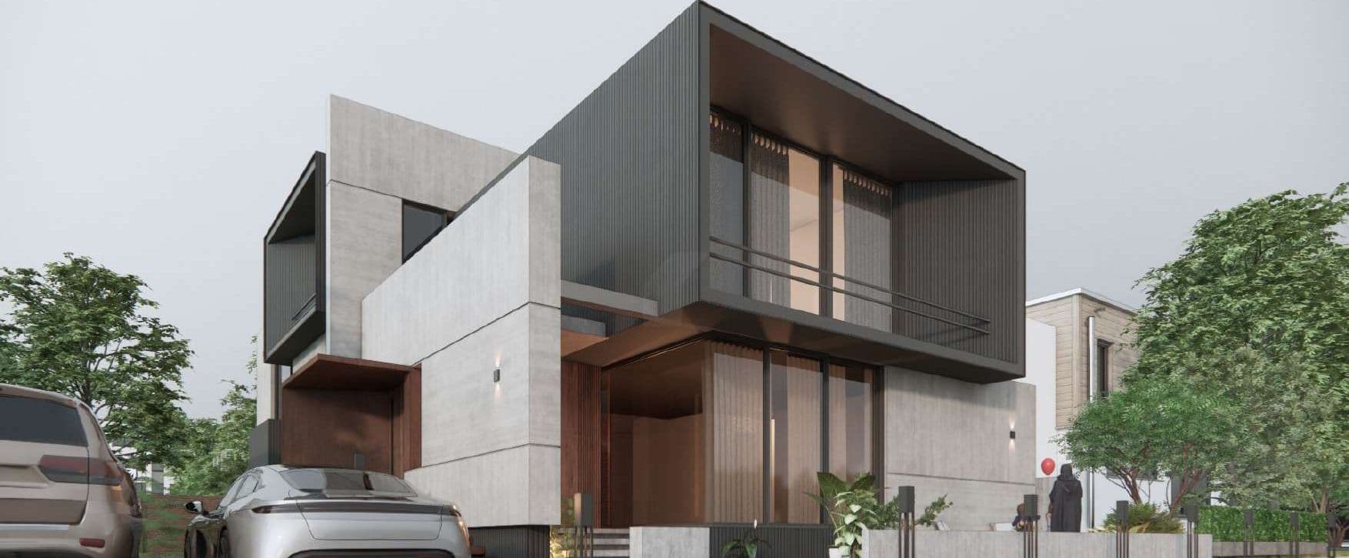
Our completed signature villa — sculpted volumes traced in light, finished with stone, timber and glass.
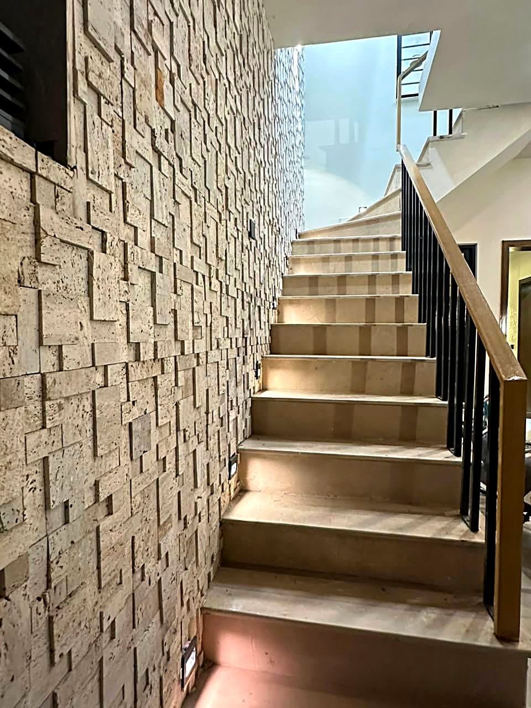
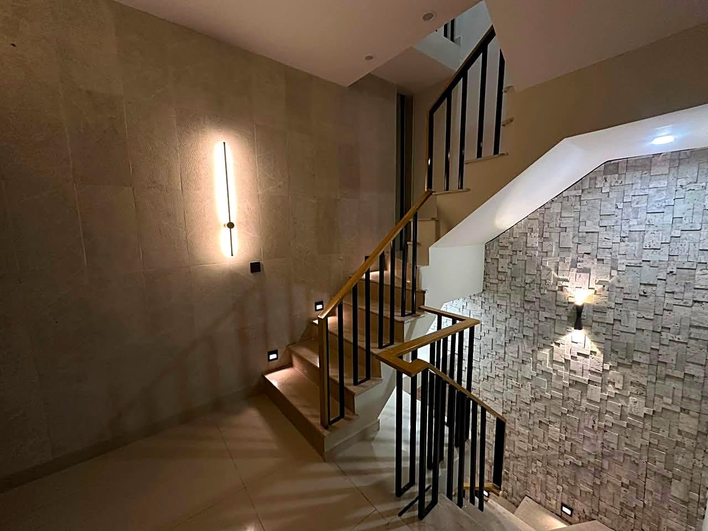
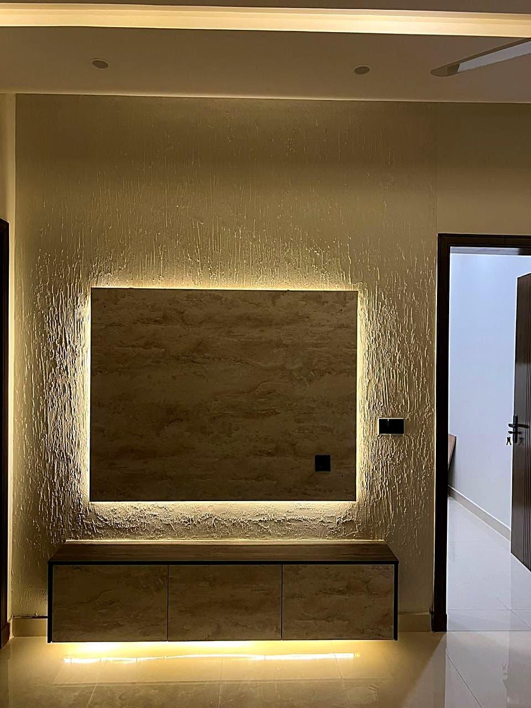
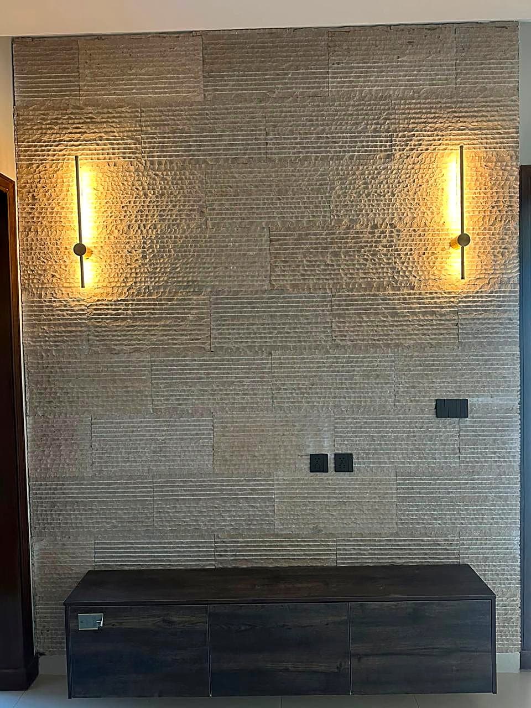
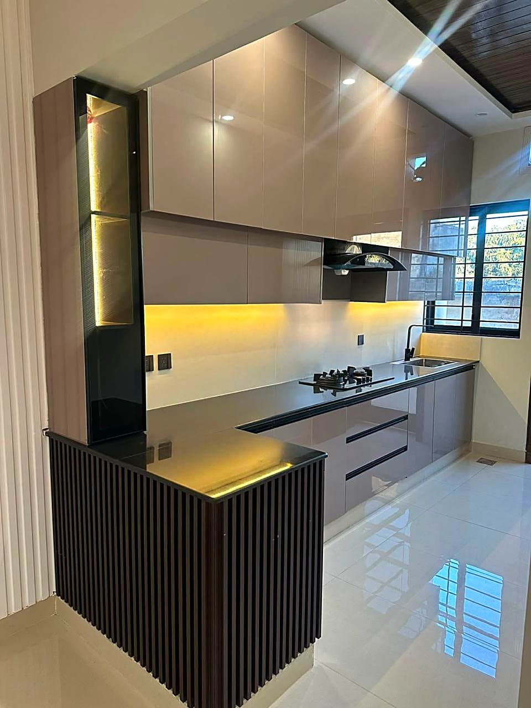
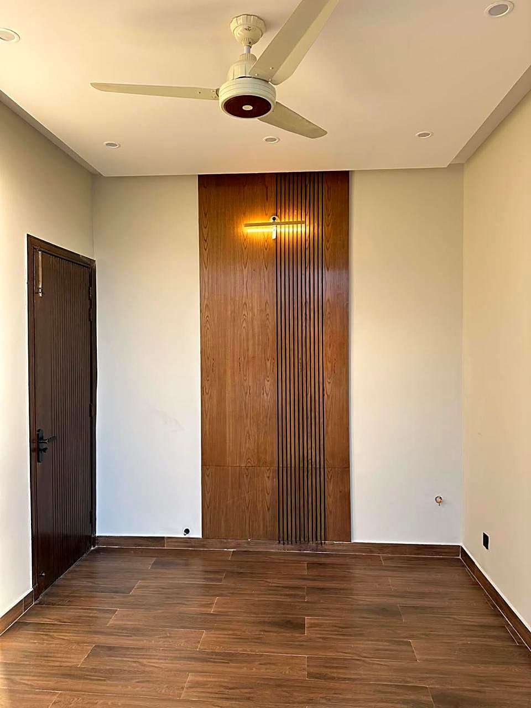
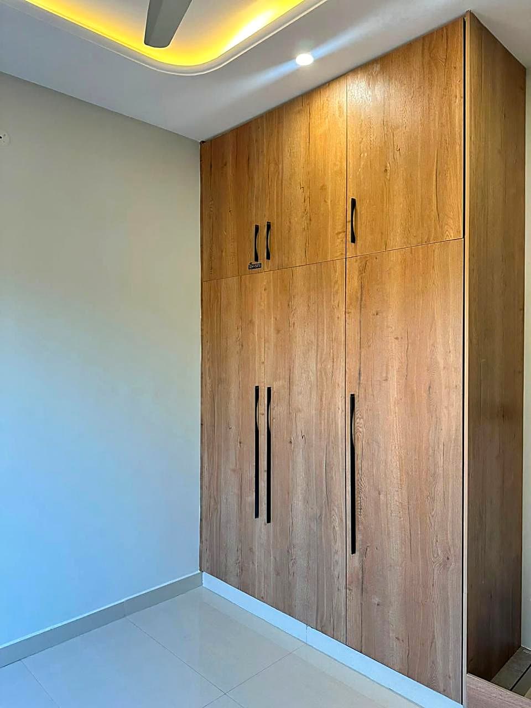
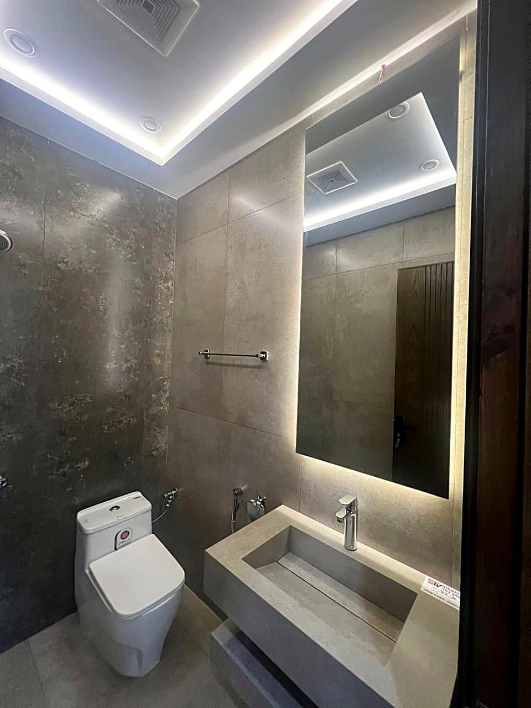
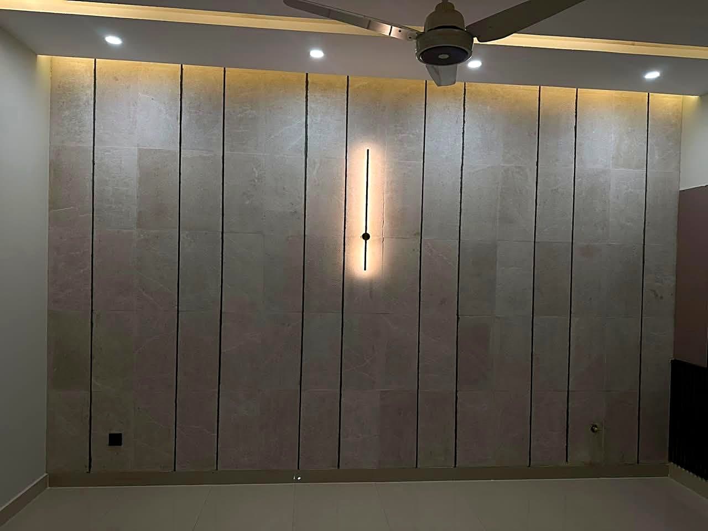
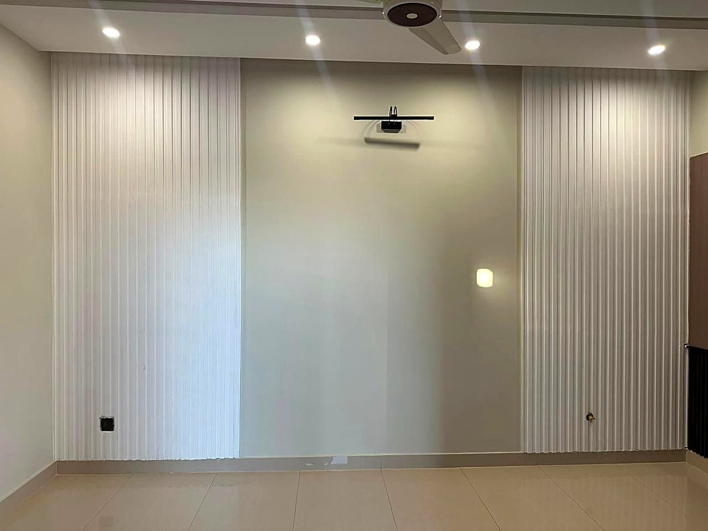
Photographed after handover, this residence shows what A&F Homes delivers in built reality: a bold geometric façade washed by linear LED profiles, a stair core clad in hand-set travertine mosaic, backlit stone feature walls, and bespoke joinery throughout. Every finish in these photographs — from the floating vanities to the kitchen in high-gloss and fluted walnut — was executed by our own site teams.
ConstructionInterior Fit-outTurnkey Finishing
Project facts
- Location
- Islamabad, Pakistan
- Category
- Residential
- Status
- Completed
- Year
- 2025
- Built area
- Plot
Let's build together
Have a plot, an idea, or a dream? We'll build it.
Book a no-obligation consultation with our team and get a clear roadmap for your project.